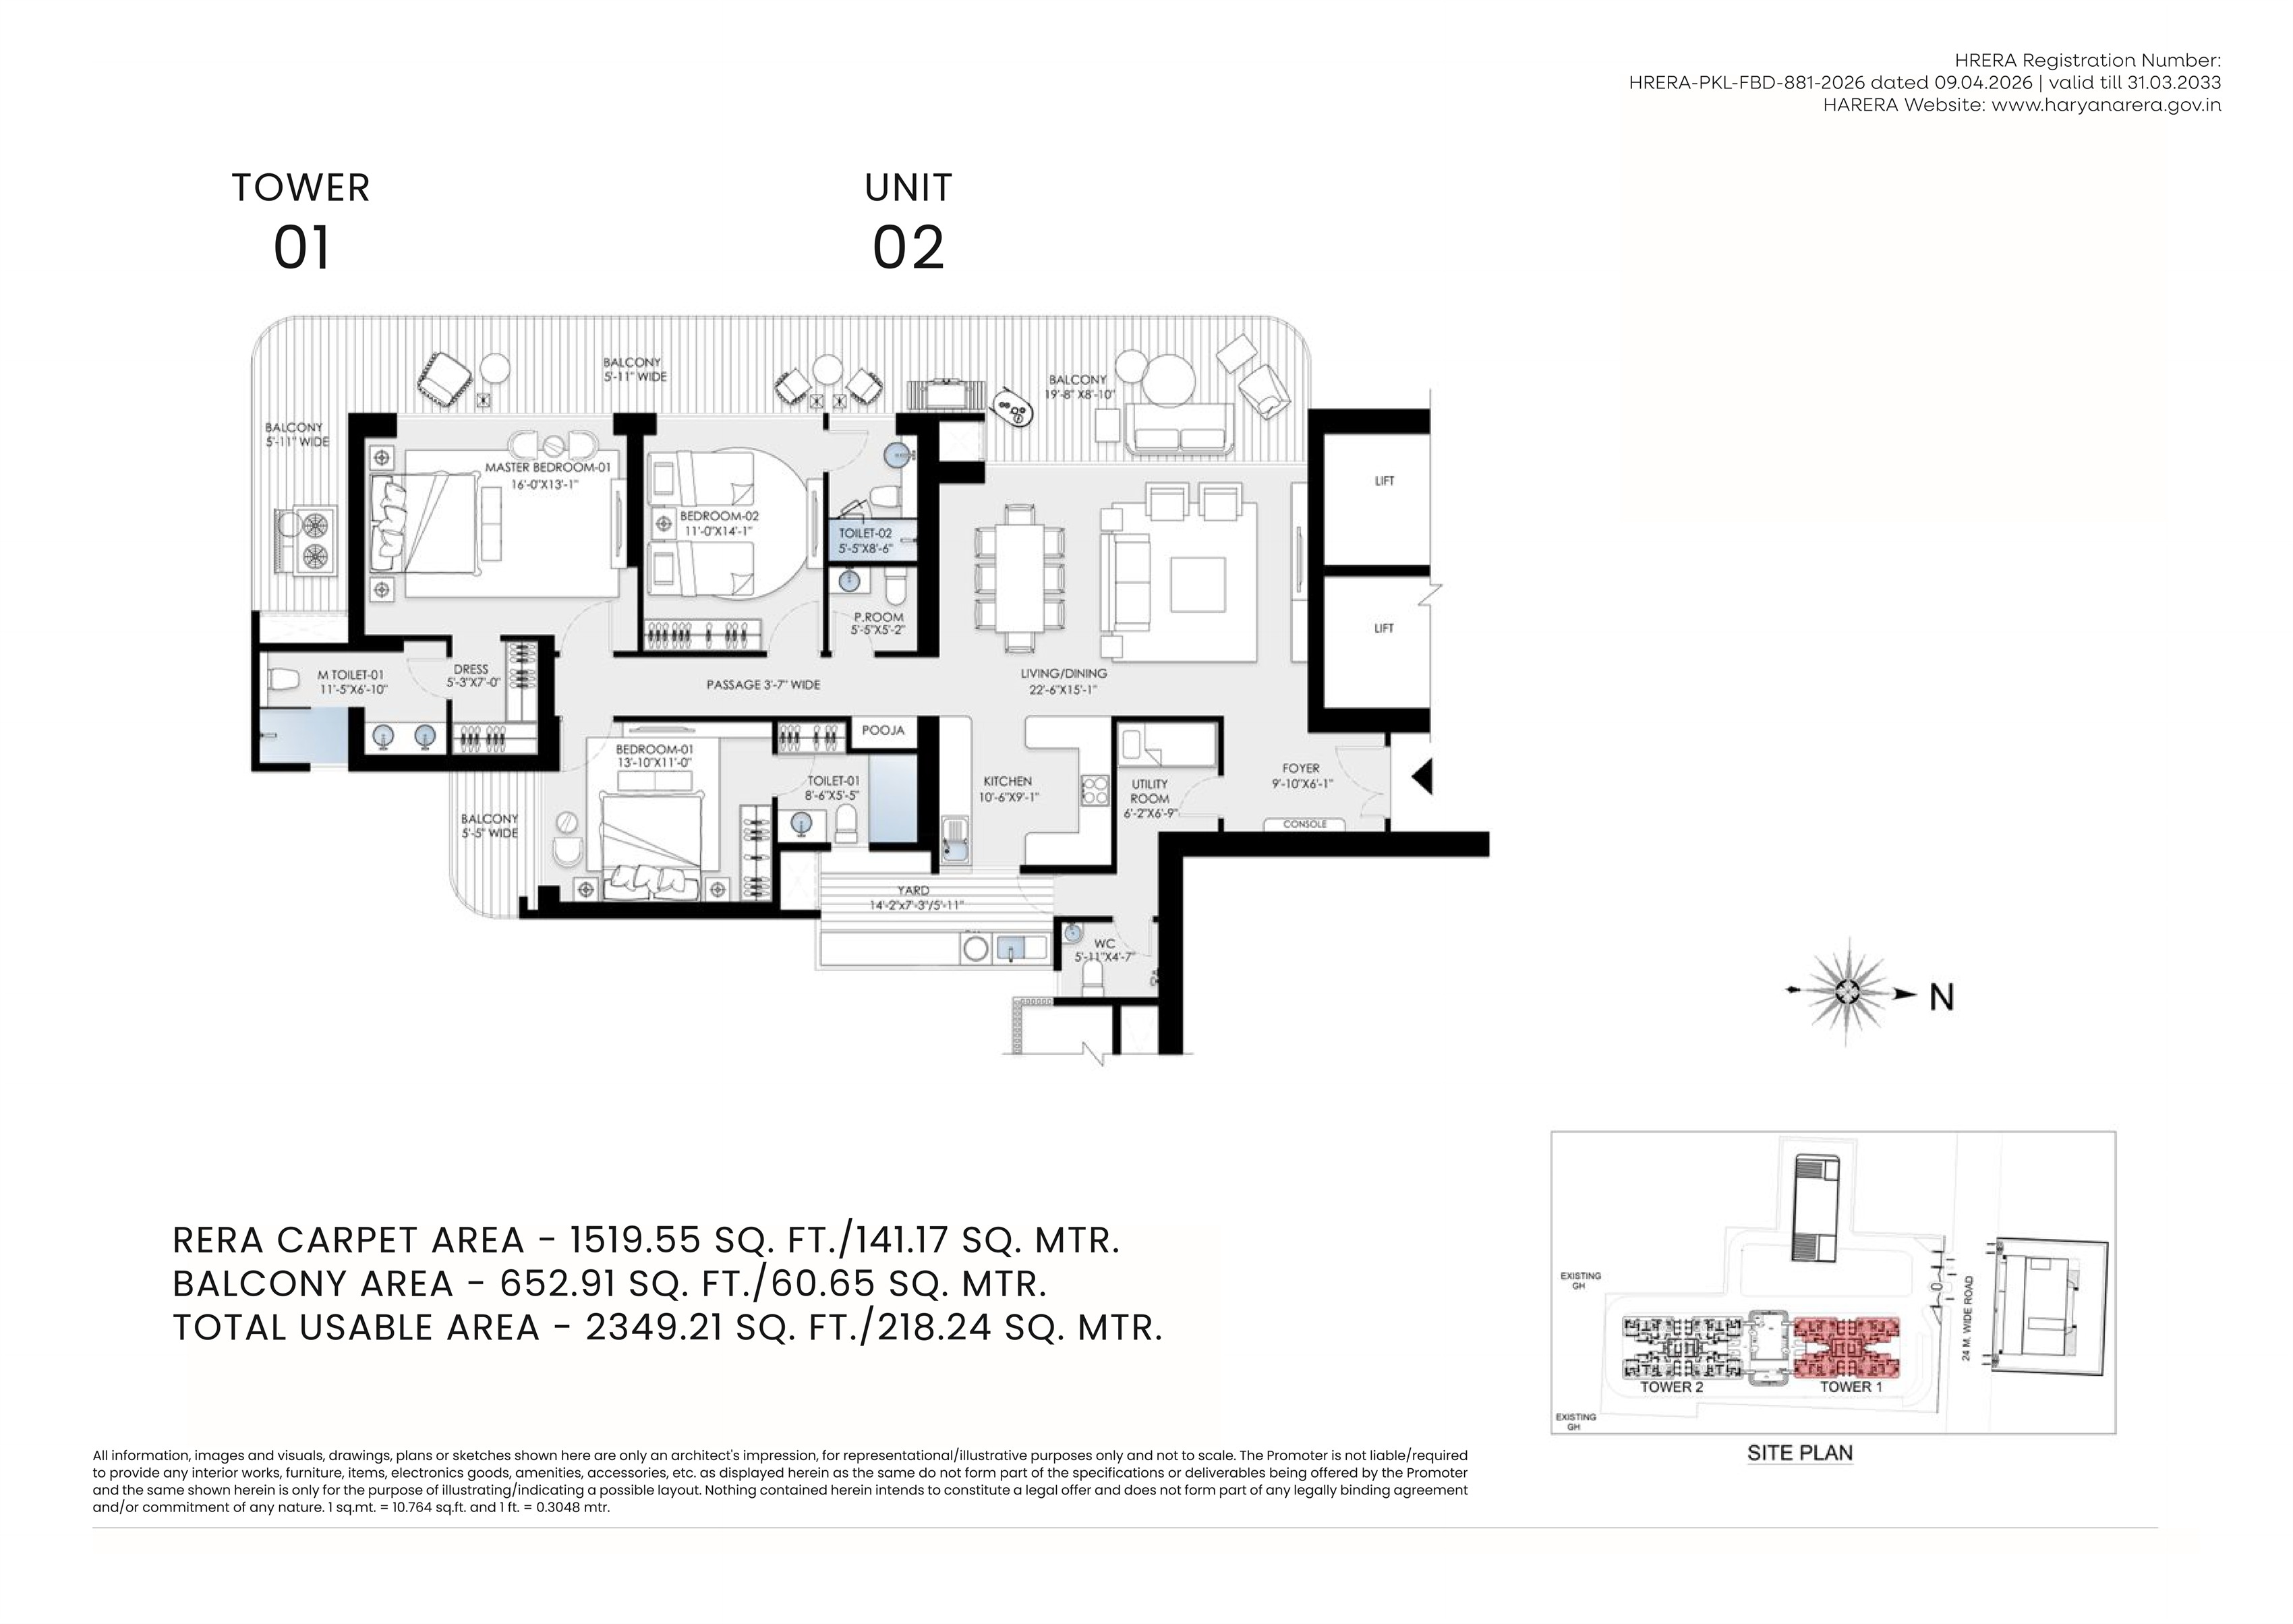
Tower 1 · 3 bedroom
Master bedroom plus two bedrooms, living and dining, kitchen, utility room, and balconies. Both Tower 1 units on the sheet use the same areas.
- RERA carpet1,519.55 sq. ft.
- Balcony652.91 sq. ft.
- Total usable2,349.21 sq. ft.
 BPTPSkynest Towers
Sector 80, Faridabad
Our 3 and 4 bedroom homes in Sector 80, Faridabad. Two towers of about 150 metres, wraparound balconies, 20 sky gardens, and about 82,000 sq. ft. of landscape and amenities.
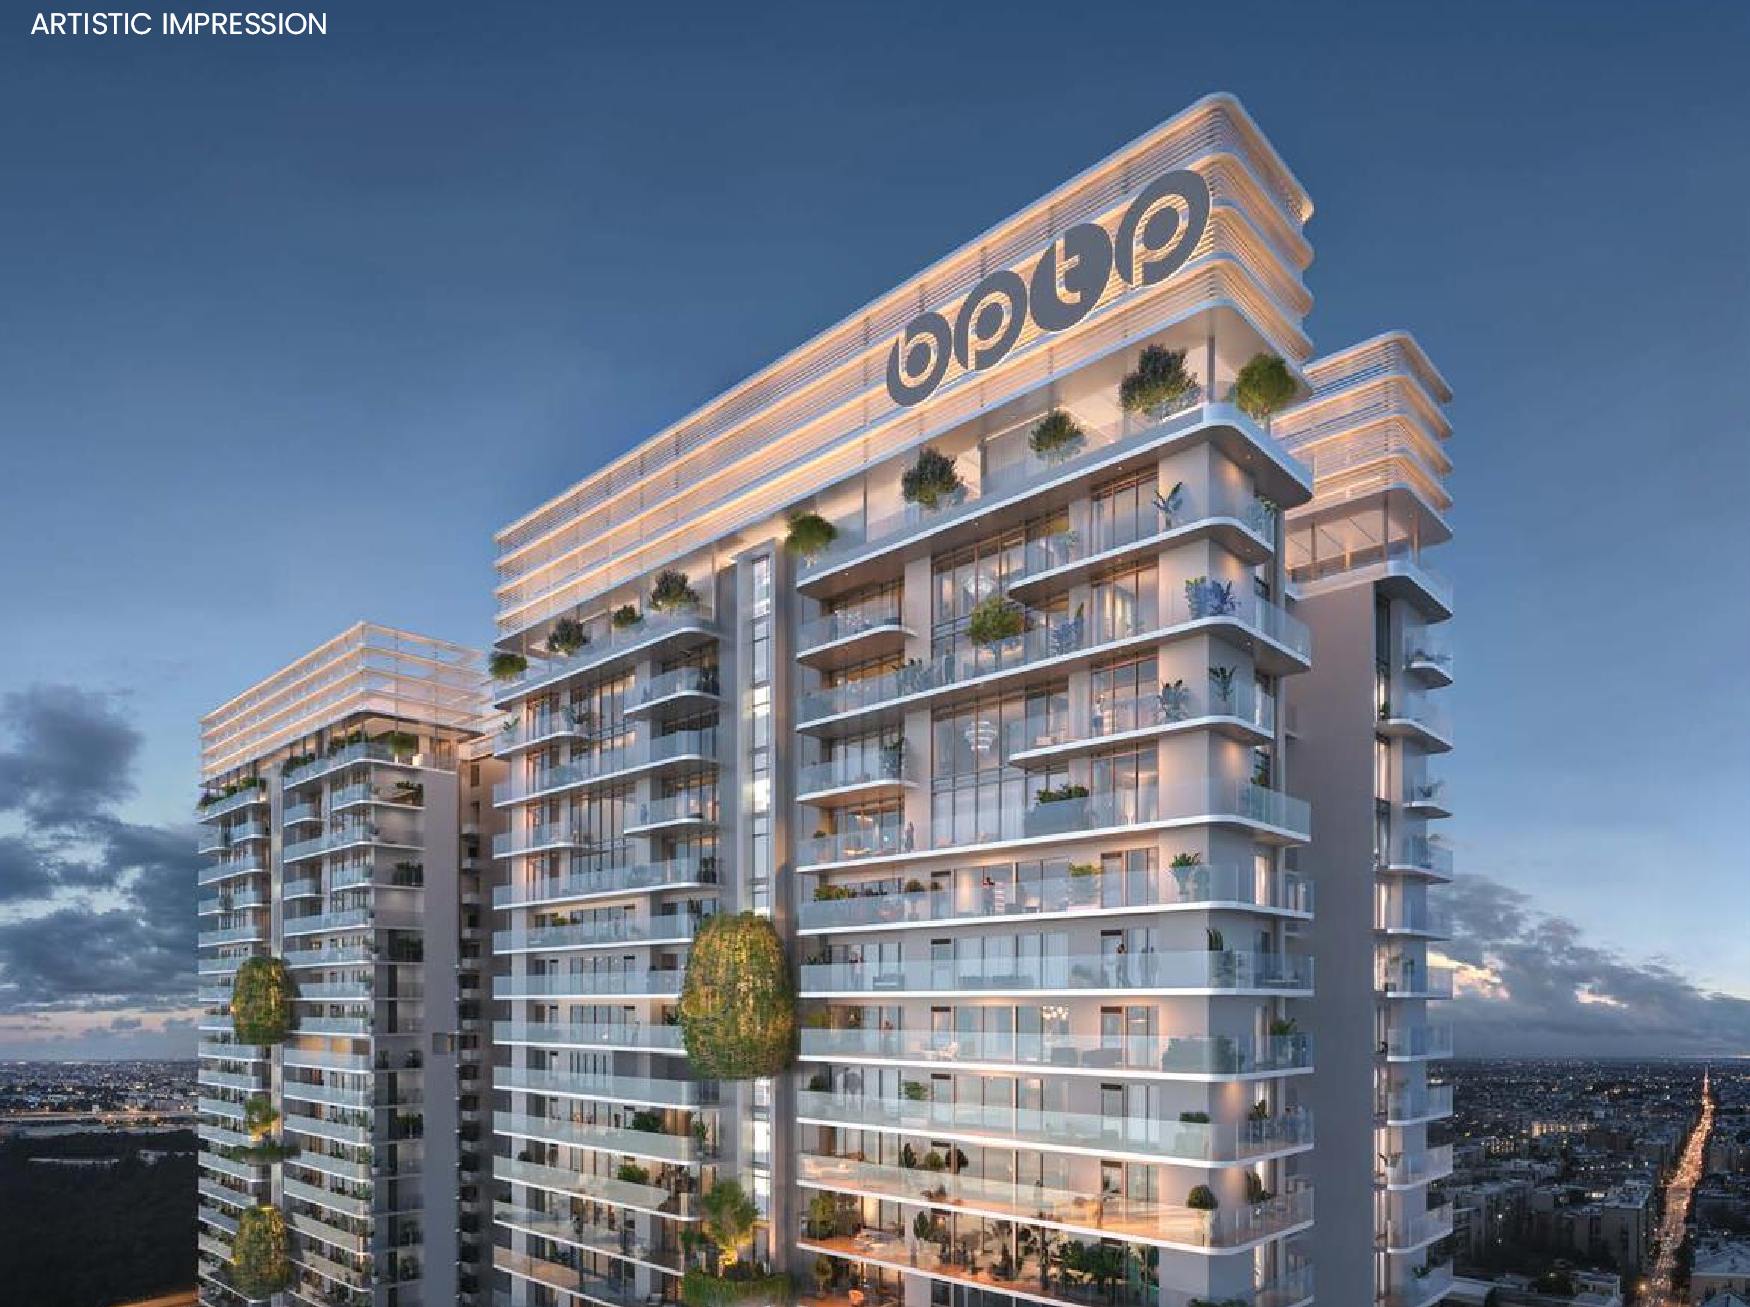
Skynest Towers sits in Sector 80, Faridabad. The brochure lists the DND–KMP Expressway, the upcoming FNG Expressway, NH-44, the upcoming Jewar elevated expressway, and a proposed RRTS link. Drive times below are the brochure’s figures for ordinary conditions. Traffic will change them.
Areas are from the Skynest unit-plan sheets. Furniture drawn on those plans is not part of the home.
Master bedroom plus two bedrooms, living and dining, kitchen, utility room, and balconies. Both Tower 1 units on the sheet use the same areas.
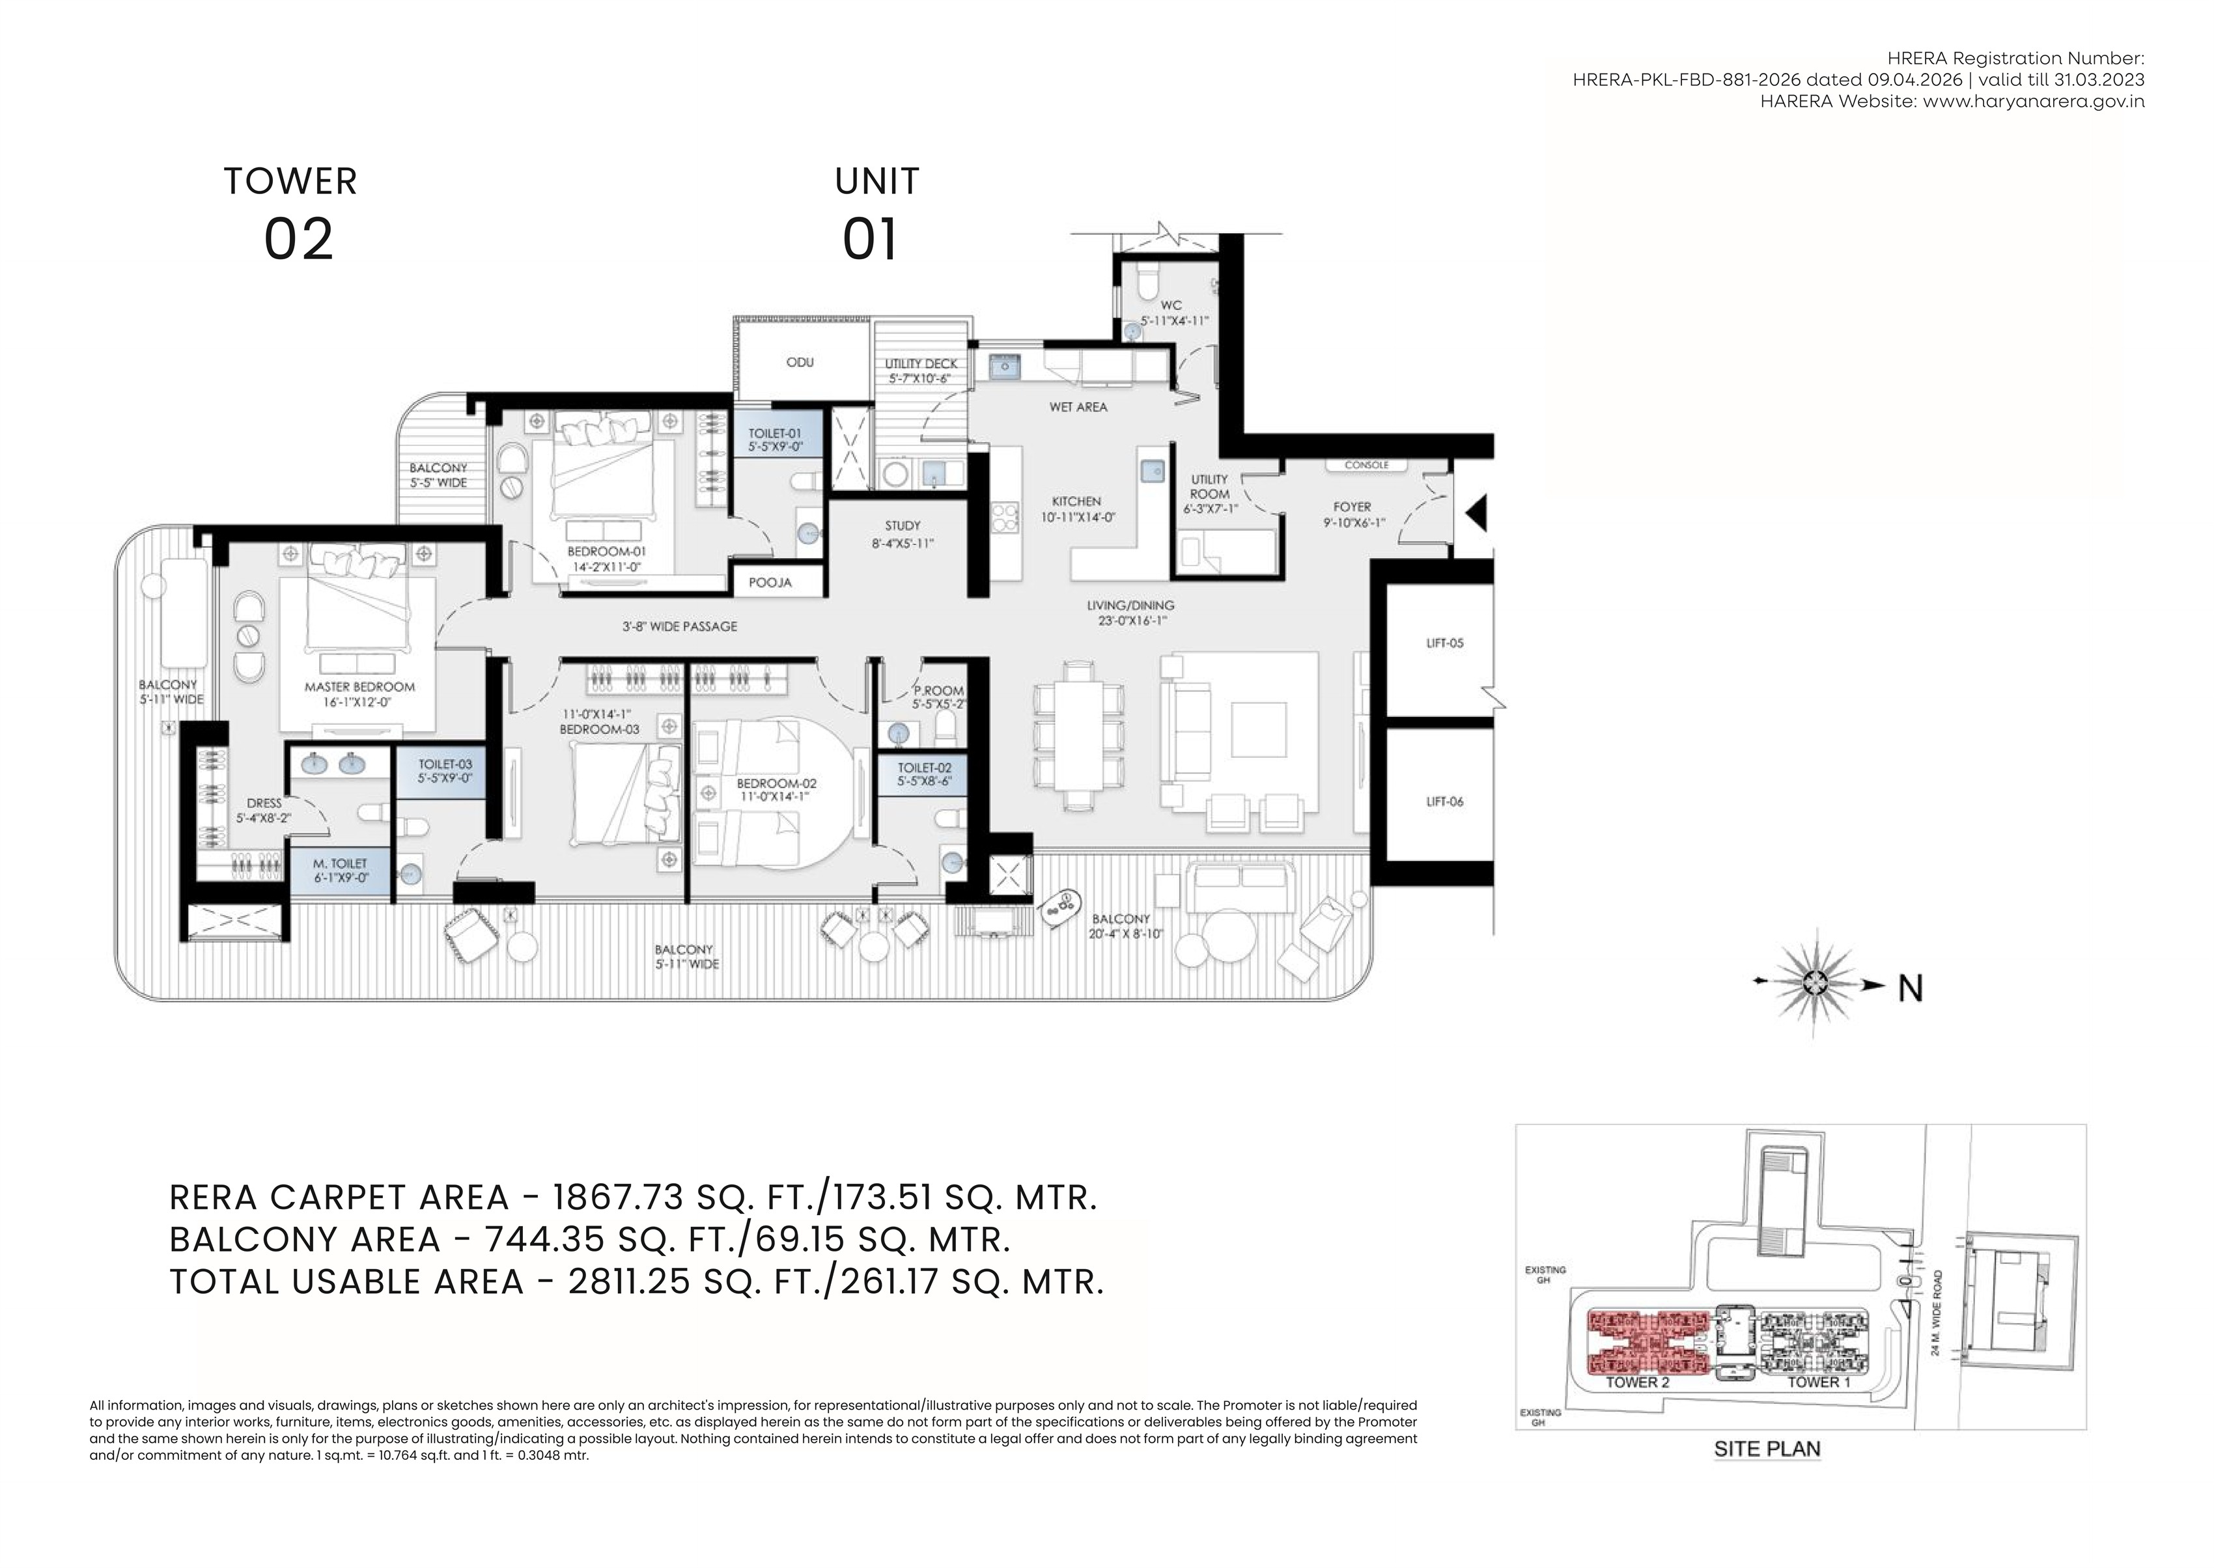
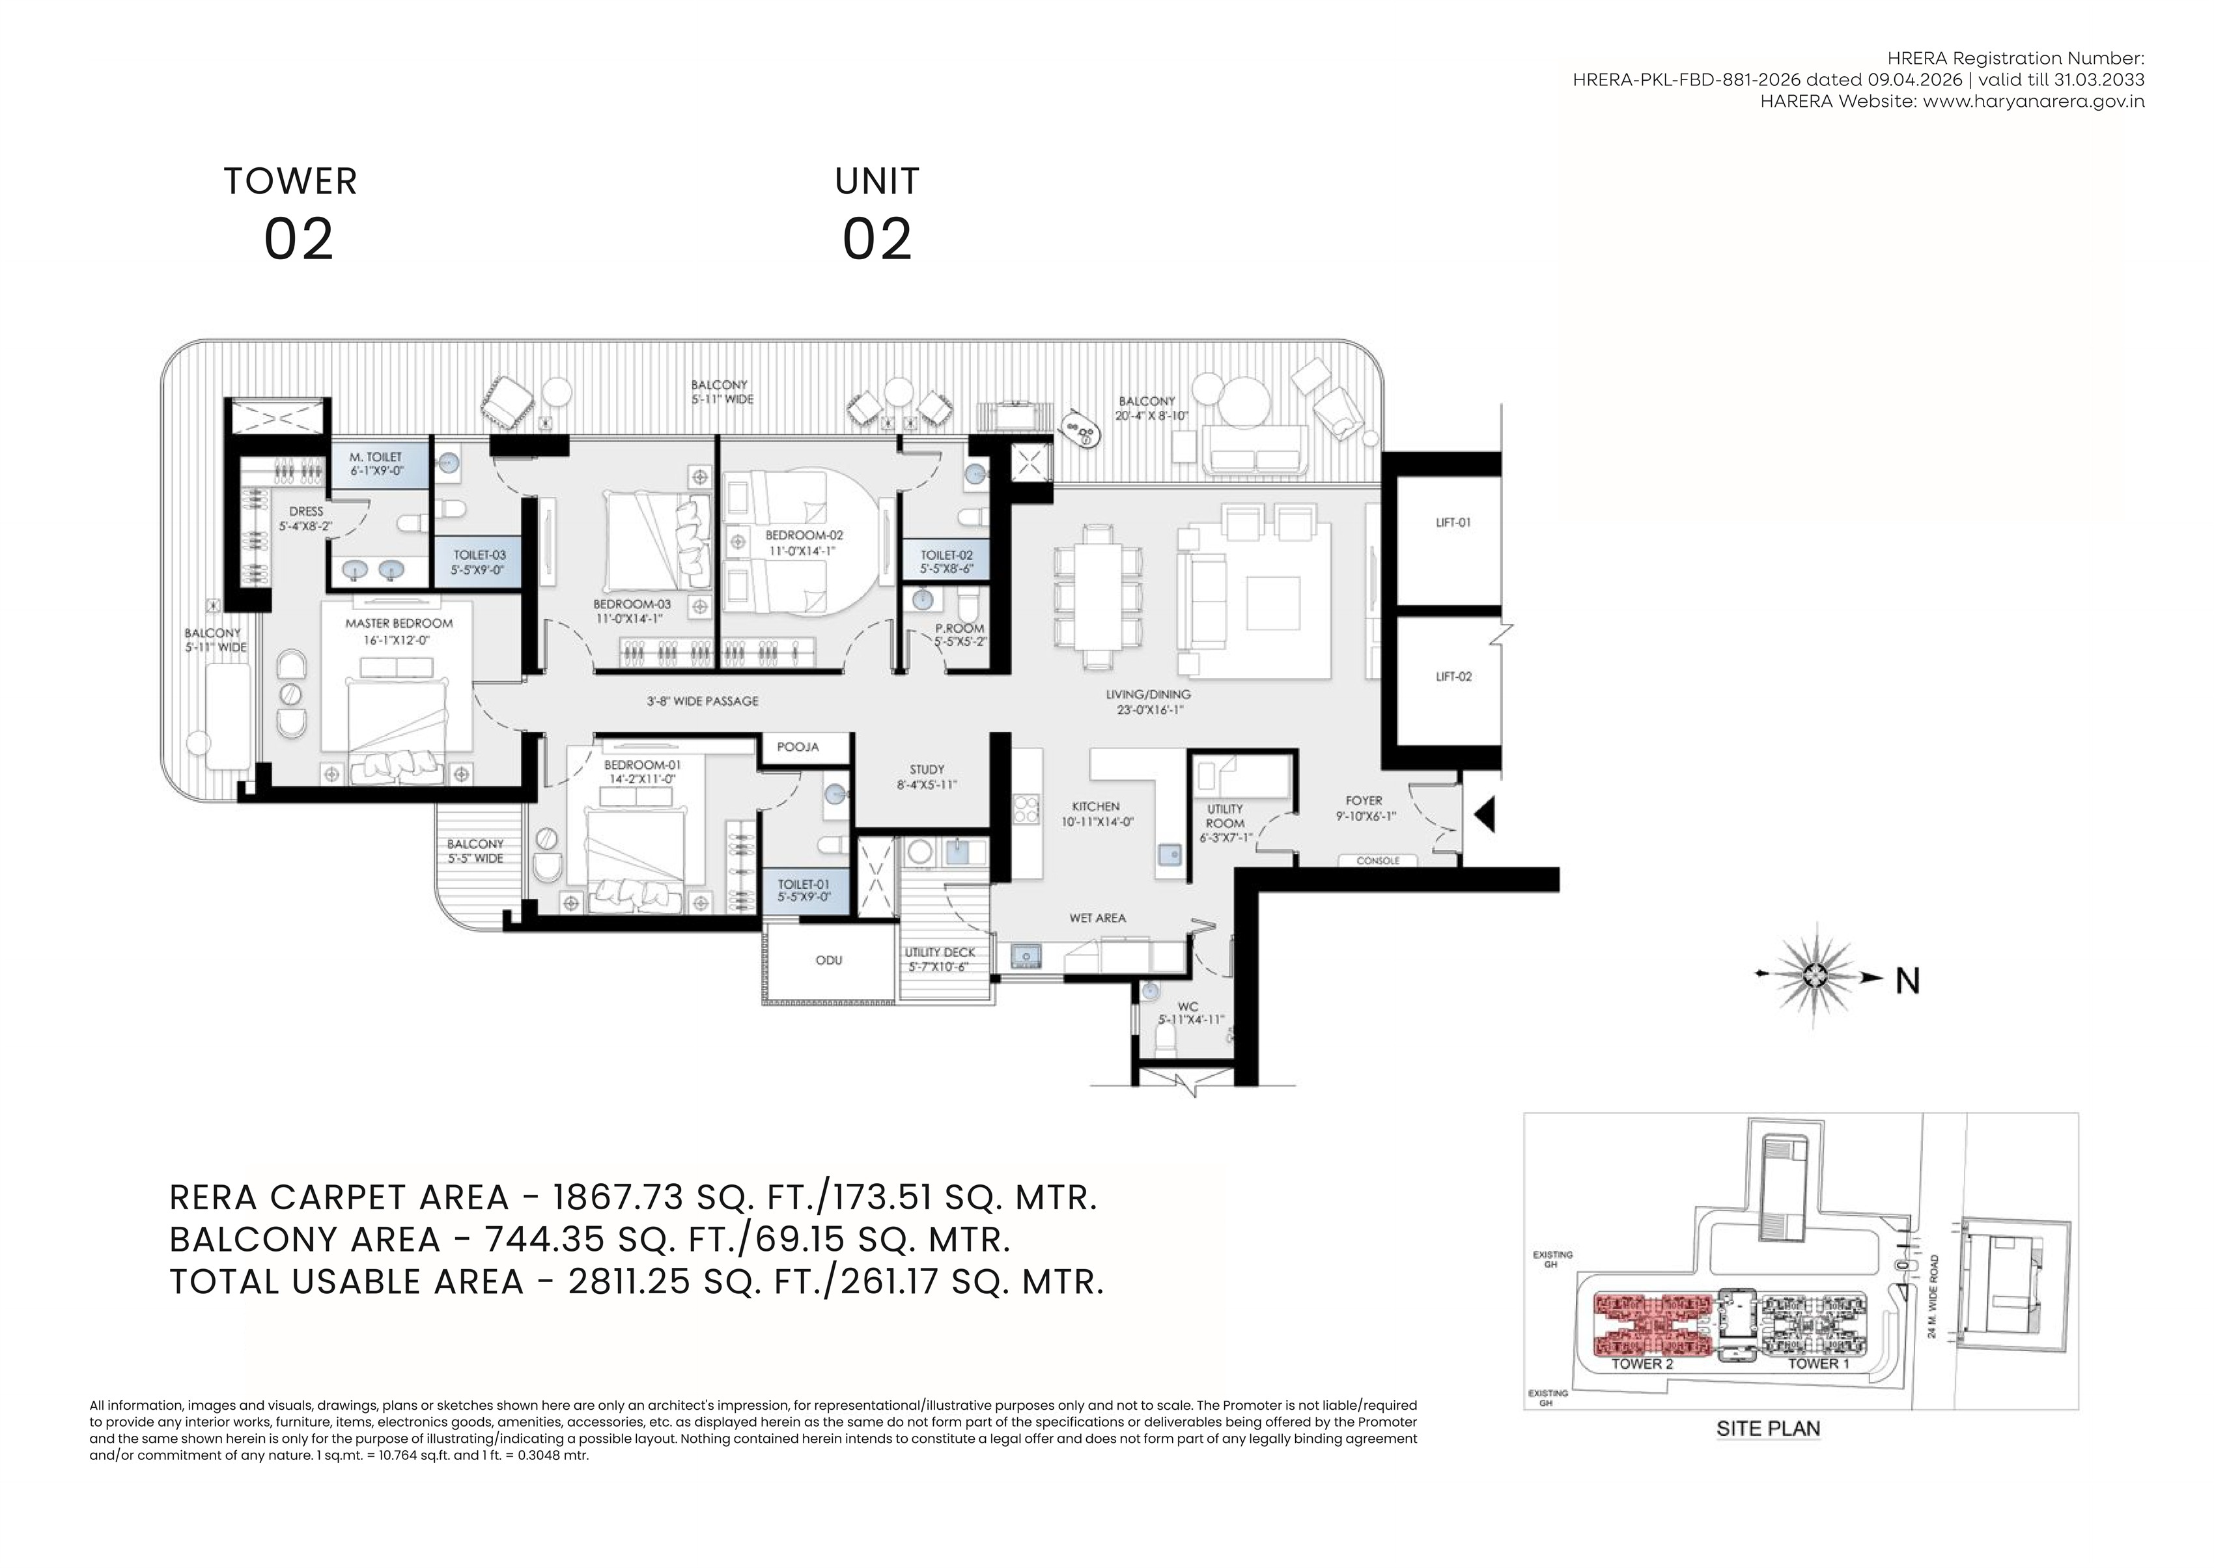
Master bedroom plus three bedrooms, a study, living and dining, kitchen, utility, and balconies. Both Tower 2 units on the sheet use the same areas.
The towers are about 150 metres, with wraparound balconies up to about 100 feet and 9 lifts in each tower. Residences are described with VRV air-conditioning. The project is IGBC Platinum pre-certified.
Indoor all-weather pool, outdoor pool, outdoor children’s pool, gymnasium, pilates, spin, yoga, padel, and pickleball.
Juice bar, fine dining, private dining, banquet hall, 4 guest suites, home theatre, senior citizens’ lounge, reception, business centre, seating lounge, salon, spa, and a private party space. Plus 20 sky gardens.
Learning studio, library, Lego room, pottery studio, culinary studio, chess room, karate studio, dance and music, activity hall, and a play area.
Price on request. The Skynest price sheet does not publish a rupee rate. The payment schedule below is a share of the total price.
| When | Share |
|---|---|
| At booking | 10% |
| Within 75 days of booking, after the agreement for sale is signed and registered | 10% |
| Within 150 days of booking | 10% |
| Top residential floor slab, or 36 months, whichever is later | 30% |
| Start of window installation | 10% |
| On application for the occupation certificate | 15% |
| On receipt of the occupation certificate | 10% |
| On offer of possession, including other charges | 5% |
These practices are named on the Skynest brochure for the roles below.
Unit plans for Tower 1 and Tower 2. The drawings are illustrative and not to scale.
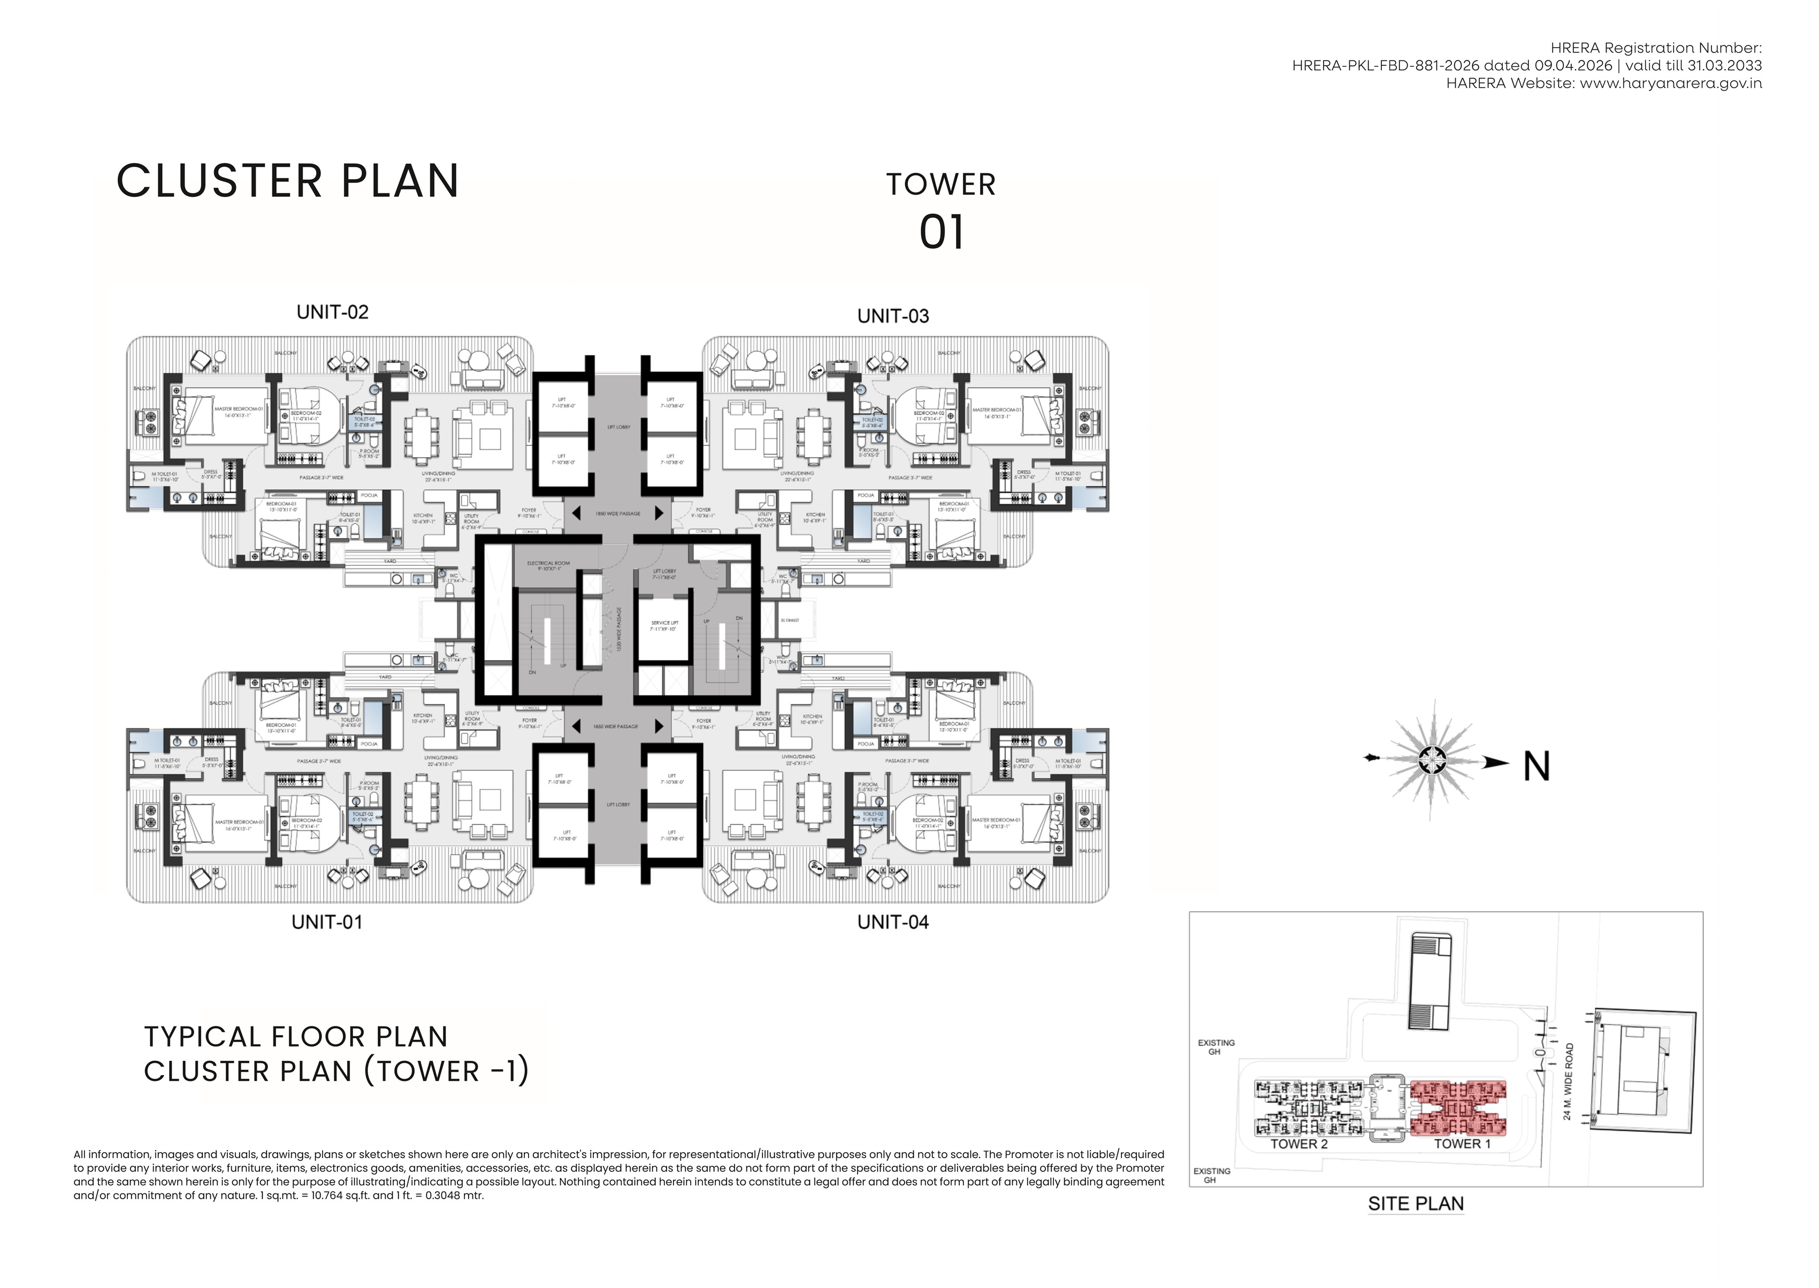
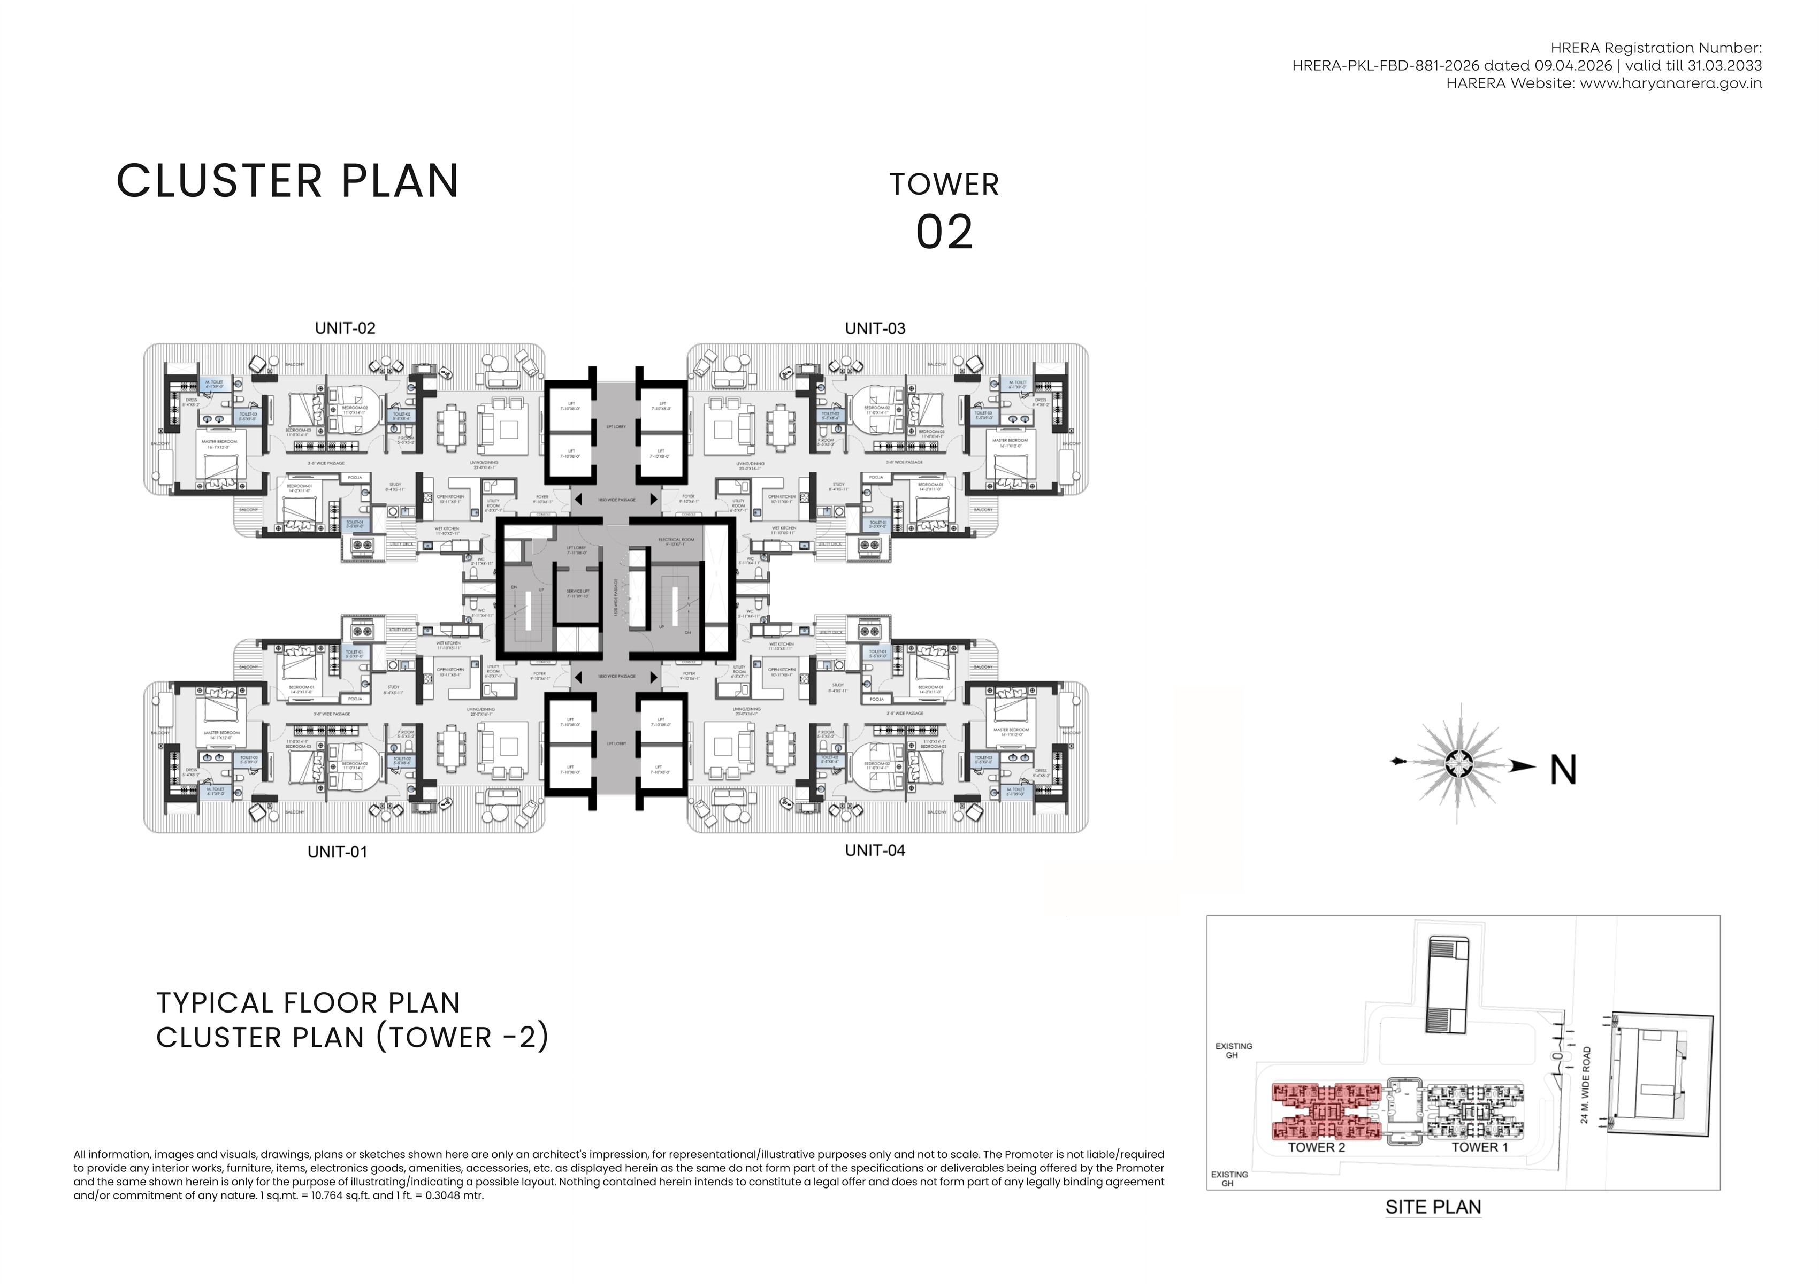
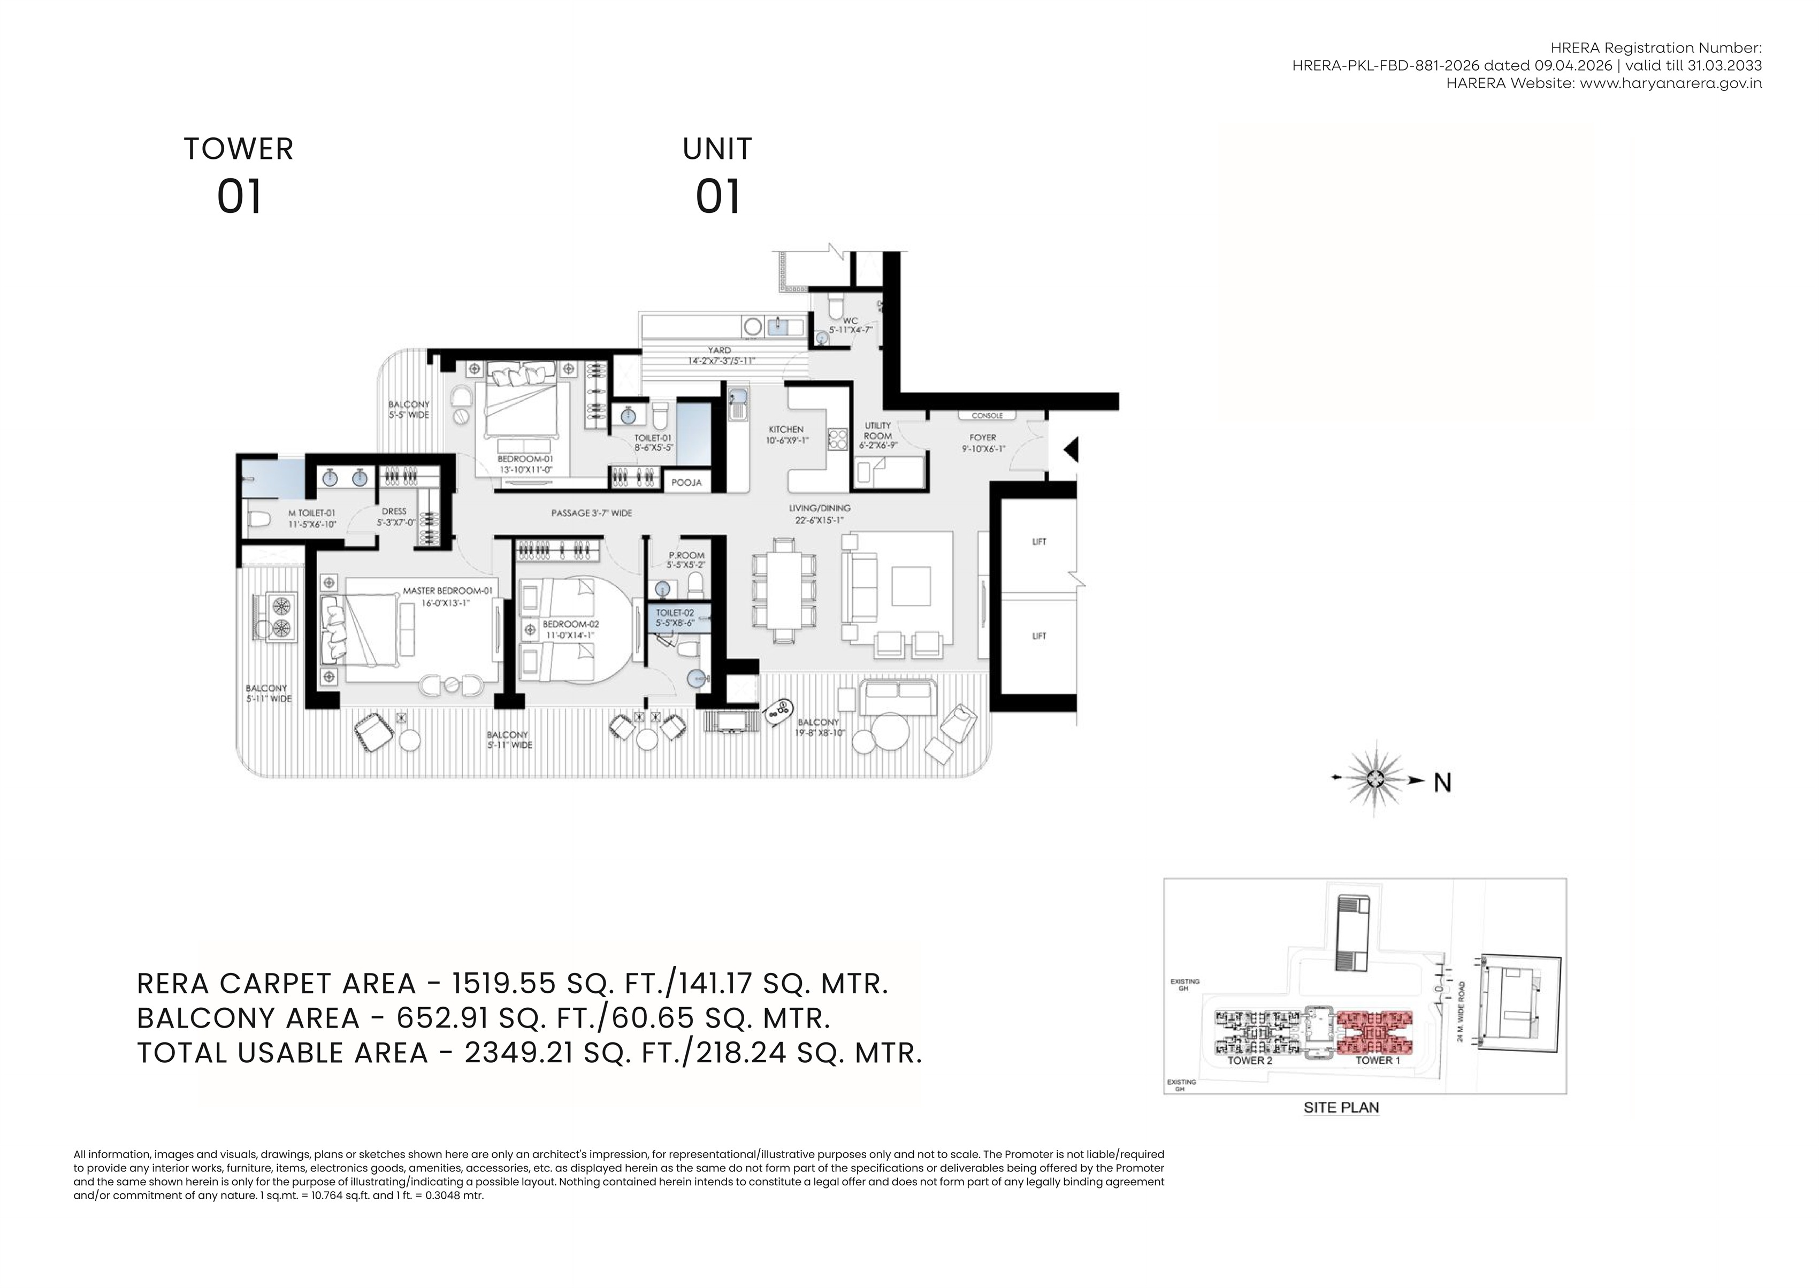
Sector 80, Faridabad, with the DND–KMP Expressway, the upcoming FNG Expressway, NH-44, the upcoming Jewar elevated expressway, and a proposed RRTS link listed on the brochure.
Tower 1 is a 3 bedroom plan: RERA carpet 1,519.55 sq. ft. and total usable 2,349.21 sq. ft. Tower 2 is a 4 bedroom plan: RERA carpet 1,867.73 sq. ft. and total usable 2,811.25 sq. ft.
Price on request. The sheet does not publish a rupee rate. Payment starts at 10% on booking, with the rest tied to later milestones through offer of possession.
HRERA-PKL-FBD-881-2026, dated 9 April 2026, valid until 31 March 2033. The record is on haryanarera.gov.in.
Promoter: BPTP Ltd. BPTP Skynest Towers is registered with HRERA Panchkula as HRERA-PKL-FBD-881-2026, dated 9 April 2026, valid until 31 March 2033. Licence no. 44 of 2008, dated 7 March 2008, renewed until 6 March 2030. Phase I is towers T1 and T2 on 5.391 acres in Sector 80. Records are on haryanarera.gov.in. The project page is skynest.bptp.com.
Areas, finishes, and amenities follow the agreement for sale and the sanctioned plans. Sending an enquiry does not reserve or allot a home.